1268 Welcome Road Newnan, GA 30263
Listing Courtesy of: MLS LogoGAMLS / Listed By: Alisa Matheny, Coldwell Banker Spinks Brown Durand Realtors - Contact:  7065946344

  1268 Welcome Road Newnan, GA 30263

Active (0 Days)
$824,999 (USD)
4
BED
5
BATH
5,896
SQFT

Description

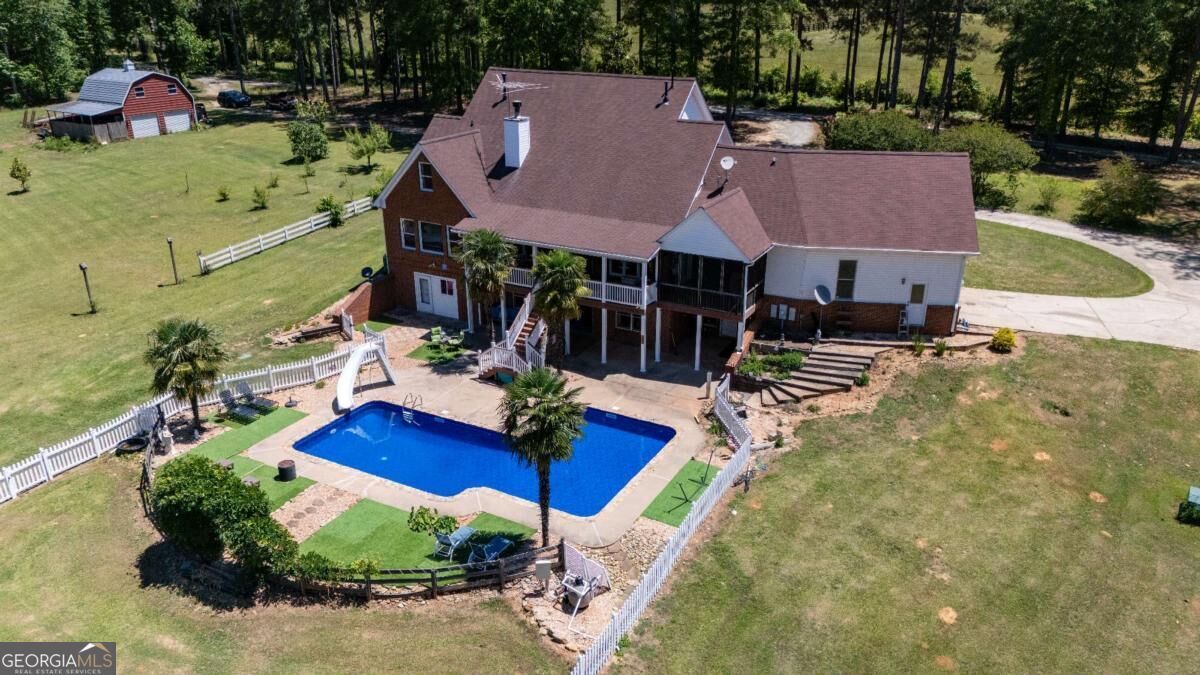
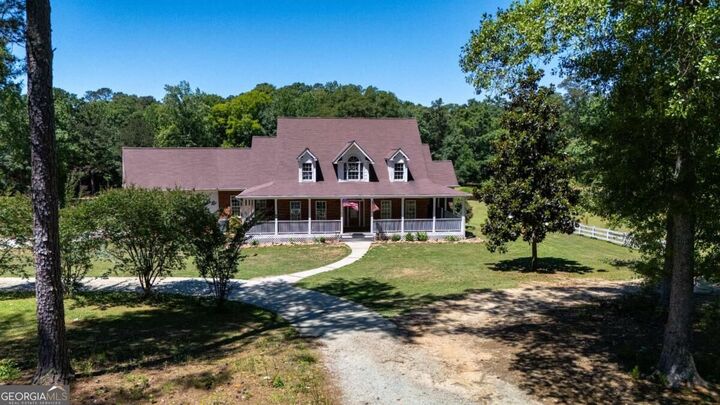
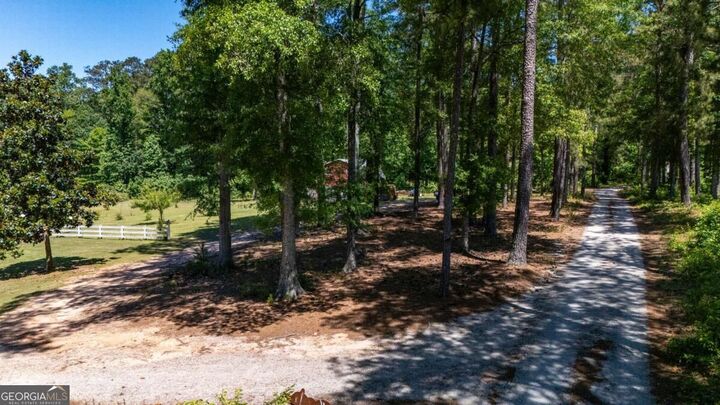
Imagine a home where holiday traditions come to life, gatherings become cherished memories, and there is always room for one more at the table! Nestled along a tree-lined drive on 10.72 picturesque acres, this extraordinary country estate combines timeless Southern charm, resort-style amenities, and exceptional spaces for entertaining throughout every season. Picture the grand wrap-around front porch adorned with festive greenery, twinkling lights, and welcoming rocking chairs. Step inside the impressive two-story foyer, where beautiful hardwood floors, decorative columns, and detailed molding create an elegant welcome. French doors open to a versatile flex room, ideal for a home office, library, or sitting room, while the spacious dining room sets the stage for Thanksgiving feasts, Christmas dinners, and special celebrations. The stunning family room features a soaring ceiling with plenty of room for a magnificent Christmas tree, a beautiful staircase ready for holiday garland, and a striking rock fireplace flanked by built-in bookcases. Imagine gathering around the fireplace on chilly evenings, exchanging gifts, and enjoying time with those you love. French doors lead to the expansive back porch, while the open floor plan allows conversation and laughter to flow effortlessly into the kitchen and breakfast area. Designed for entertaining, the kitchen features solid surface countertops, stainless-steel appliances, an island, abundant cabinetry, and a built-in coffee bar that could easily double as a festive hot chocolate station. The window-filled breakfast room overlooks the pool and backyard, with French doors opening onto the screened porch and oversized covered porch, offering additional gathering spaces. The mudroom features built-in cabinetry, a coat closet, and garage access, while the oversized laundry room includes a folding station, additional cabinetry, a linen closet, and a pet bathing station. When the festivities wind down, retreat to the spacious main-level owner's suite with private porch access, a large walk-in closet, and a spa-like bath featuring separate vanities with charming vessel sinks, a jetted tub, separate shower, and built-in linen storage. Upstairs, three spacious bedrooms, a versatile bonus room, a large guest bath with a brand-new double vanity, and abundant storage provide plenty of room for overnight guests. The finished terrace level takes entertaining to an entirely new level! Featuring its own kitchen with stainless-steel appliances, extensive cabinetry and counter space, a dining area, full bath, and separate exterior access, this space offers incredible flexibility. Create the ultimate game room, host holiday movie marathons, accommodate overnight guests, or design your own home gym. Wonderful natural light, outdoor access, and generous storage complete this level. Beyond the holiday season, the outdoor amenities offer year-round opportunities for making memories. Enjoy the spectacular 26,000-gallon saltwater swimming pool with a new liner, chlorinator, and pump, along with a fun slide, volleyball area, expansive patio, relaxing hot tub, and impressive two-story covered porch with a screened-in area. From summer cookouts to cozy winter evenings, there's always a reason to gather. Explore the sprawling acreage, enjoy the apple and pear trees and blueberry bushes, or grab a fishing pole and head to the stocked pond. The 24x24 barn with two roll-up doors and a lean-to offers excellent space for hobbies, equipment, recreational toys, or agricultural pursuits. Whether hosting Thanksgiving dinner, celebrating Christmas around the fireplace, ringing in the New Year, or planning next summer's poolside gatherings, this remarkable property is designed to bring people together. The greatest gifts aren't always found beneath the Christmas tree. Sometimes, they're found in a place called HOME-a place where traditions begin, laughter fills the rooms, and memories are made for generations to come!

MLS #:
10893240
Taxes
$7,702(2026)
Lot Size
10.52 acres
Type
Single-Family Home
Year Built
1999
Style
Traditional, Brick 4 Side
County
Coweta County

Listed By

Alisa Matheny, Coldwell Banker Spinks Brown Durand Realtors, Contact: 7065946344
Source
GAMLS
Last checked Nov 19 2026 at 10:07 PM GMT+0000
Bathroom Details
  • Full Bathrooms: 4
  • Half Bathroom: 1
Interior Features
  • Bookcases
  • Separate Shower
  • Double Vanity
  • Tile Bath
  • Dryer
  • Washer
  • Vaulted Ceiling(s)
  • Walk-In Closet(s)
  • Master on Main Level
  • Split Bedroom Plan
  • Split Foyer
  • High Ceilings
  • Laundry: Common Area
  • Dishwasher
  • Microwave
  • Refrigerator
  • Stainless Steel Appliance(s)
  • Laundry: Mud Room
  • Entrance Foyer
  • Range
Kitchen
  • Pantry
  • Breakfast Bar
  • Solid Surface Counters
  • Breakfast Room
  • Second Kitchen
  • Kitchen Island
Lot Information
  • Level
  • Pasture
  • Private
  • Open Lot
  • Sloped
Property Features
  • Fireplace: Factory Built
  • Fireplace: 1
  • Fireplace: Family Room
  • Foundation: Slab
  • Foundation: Block
Heating and Cooling
  • Central
  • Heat Pump
  • Central Air
  • Ceiling Fan(s)
Basement Information
  • Bath Finished
  • Full
  • Daylight
  • Exterior Entry
  • Finished
  • Interior Entry
Pool Information
  • In Ground
  • Salt Water
  • Pool/Spa Combo
Flooring
  • Carpet
  • Tile
  • Hardwood
Exterior Features
  • Roof: Composition
Utility Information
  • Utilities: Underground Utilities, High Speed Internet, Electricity Available, Water Available, Phone Available
  • Sewer: Septic Tank
School Information
  • Elementary School: Western
  • Middle School: Evans
  • High School: Newnan
Garage
  • Attached Garage
Parking
  • Attached
  • Garage
  • Side/Rear Entrance
  • Garage Door Opener
  • Kitchen Level
  • Guest
Living Area
  • 5,896 sqft
Additional Information: Spinks Brown Durand Realtors | 7065946344
Location
   
Calculate drive times to this property
 
Powered by INRIX® Drive Time

Powered by Walk Score®
Disclaimer: Copyright 2026 Georgia MLS. All rights reserved. This information is deemed reliable, but not guaranteed. The information being provided is for consumers’ personal, non-commercial use and may not be used for any purpose other than to identify prospective properties consumers may be interested in purchasing. Data last updated 11/19/26 14:07
