1268 Welcome Road Newnan, GA 30263
Listing Courtesy of: MLS LogoGAMLS / Listed By: Alisa Matheny, Coldwell Banker Spinks Brown Durand Realtors - Contact:  706-594-6344

  1268 Welcome Road Newnan, GA 30263

Active (9 Days)
$925,000 (USD)
4
BED
5
BATH
5,896
SQFT

Description

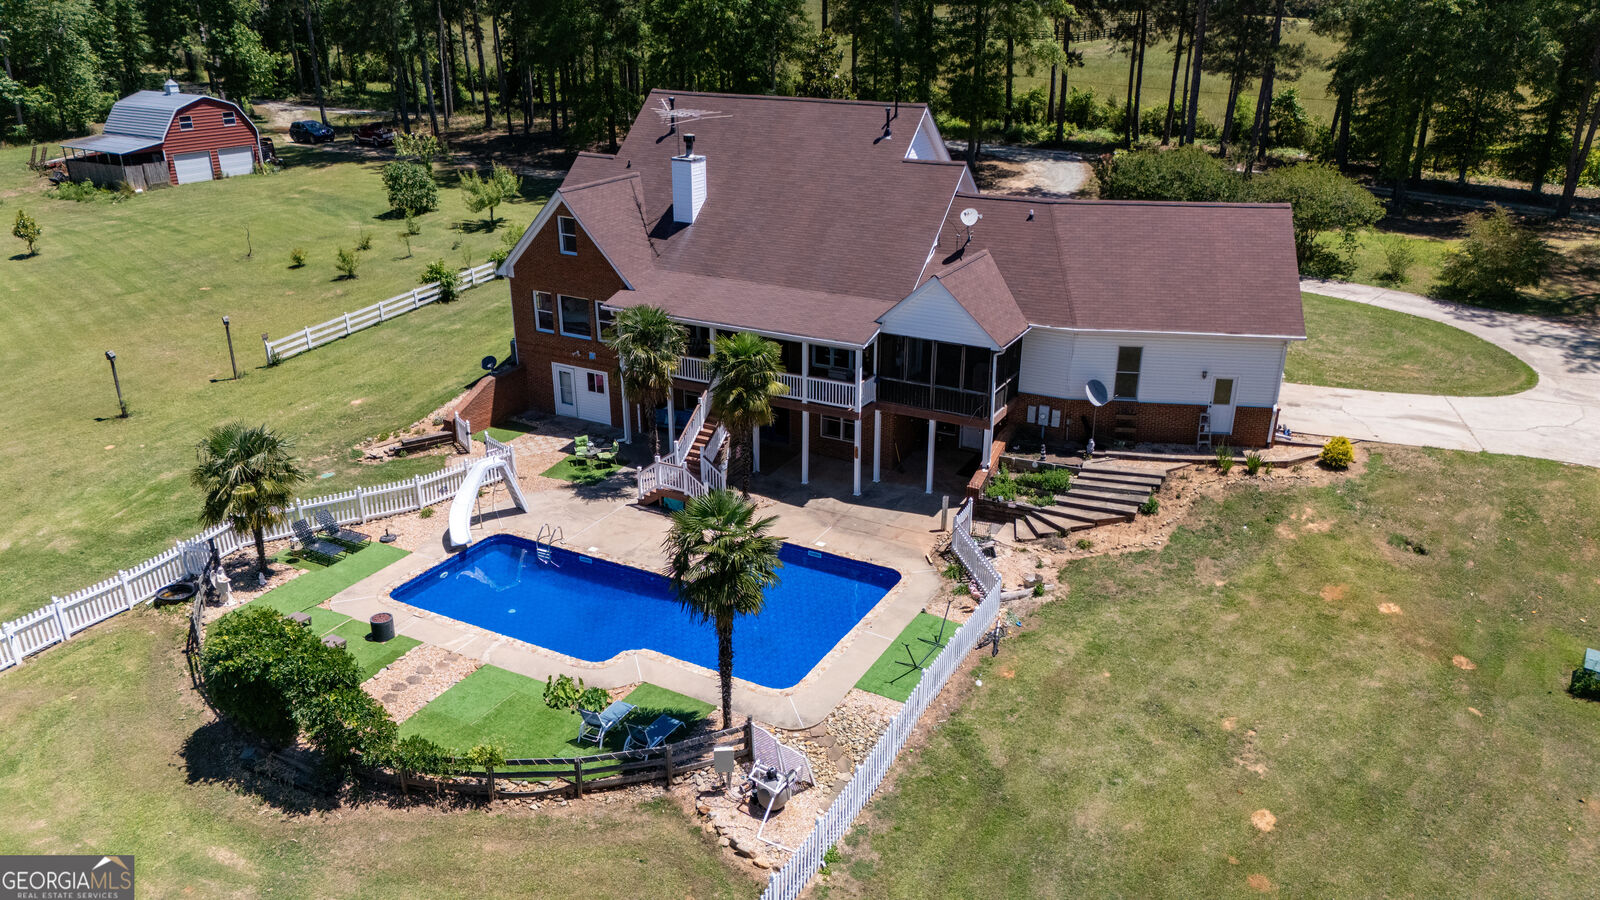
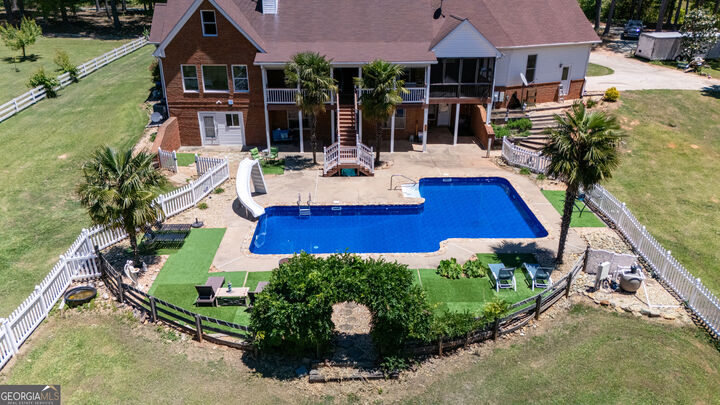
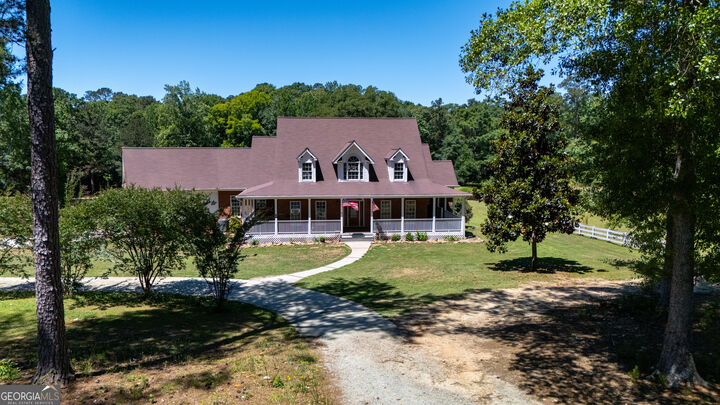
LET THE SUMMER FUN BEGIN WITH THIS AMAZING PROPERTY WITH INSTANT EQUITY!! Tucked away down a private drive, this peaceful countryside retreat feels like the kind of place where life slows down and memories begin. From the moment you arrive, the large wrap-around front porch welcomes you home with plenty of room for rocking chairs, porch swings, & gathering with family & friends to share stories and enjoy the quiet beauty of country living. Step inside the soaring foyer where beautiful hardwood floors, decorative columns, & detailed molding set the tone for the home's timeless charm. French doors lead to a versatile flex room filled with possibilities, while the spacious dining room offers abundant natural light & character. The stunning family room features another soaring ceiling, a beautiful staircase, a rock fireplace flanked by built-in bookcases, & French doors leading to the back porch. Triple windows overlook the covered back porch where you will find views of the sparkling pool & backyard while the open-concept design flows seamlessly into the kitchen & breakfast area-perfect for entertaining or simply spending time together. The kitchen has been freshly updated with newly painted cabinetry & offers solid surface countertops, stainless-steel appliances, an island, abundant cabinetry, & a built-in coffee bar. The breakfast room is surrounded by windows showcasing beautiful views of the backyard and pool, with French doors opening onto the screened porch which flows into the oversized covered porch. Just off the kitchen, the mudroom provides access to the garage and laundry room while offering a coat closet and built-in cabinetry. The oversized laundry room includes a folding table, additional cabinetry, pet bath, and linen closet. The main-level Owner's Suite is a true retreat with generous space, private access to the back porch, and a spa-like bath featuring separate sink areas with charming vessel sinks, a jetted tub, separate shower, built-in linen closet, and a large walk-in closet. Upstairs you'll find three spacious bedrooms, a bonus room, a large guest bathroom with a brand-new double vanity and lots of storage areas. The finished lower level offers incredible flexibility for multi-generational living or rental possibilities with its own kitchen featuring stainless-steel appliances, extensive cabinet and counter space, room for dining, and private exterior access. This level also includes space for a family room, gym, playroom, additional bedrooms, and a full bath - all with wonderful natural light and outdoor access. It also offers many large closets and storage areas. And then there's the outdoor living... where you may never want to leave. Enjoy the 26,000-gallon saltwater swimming pool with a brand-new liner, new chlorinator, new pump, includes a fun slide and volleyball area, expansive patio space, and a two-story covered porch complete with a screened-in area perfect for relaxing or entertaining. Imagine mornings sipping coffee as the sun rises over the 10.72 acres, afternoons filled with laughter by the pool, relaxing in the hot tub or evenings enjoying peaceful country sunsets. Stroll through the property and enjoy apple and pear trees along with blueberry bushes that add to the charm and simple pleasures of country living. When you're ready for more outdoor fun, grab your fishing pole and head to the pond stocked with catfish and other fish. The 24X24 barn with two roll-up doors and a lean-to provides endless opportunities for horses, cattle, hobbies, storage, or recreational use on the sprawling open land. With inviting charm, warm character, and endless room to create your own story, this property offers more than just a home-it offers a lifestyle filled with simple pleasures, fresh air, and the feeling of coming home every single day. Sellers have been busy spring cleaning, freshening paint, and making repairs to ensure this incredible property is ready for new owners to enjoy all it has to offer!!

MLS #:
10766319
Taxes
$7,951
Lot Size
10.52 acres
Type
Single-Family Home
Year Built
1999
Style
Traditional, Brick 4 Side
County
Coweta County

Listed By

Alisa Matheny, Coldwell Banker Spinks Brown Durand Realtors, Contact: 706-594-6344
Source
GAMLS
Last checked May 25 2026 at 11:16 PM GMT+0000
Bathroom Details
  • Full Bathrooms: 4
  • Half Bathroom: 1
Interior Features
  • Bookcases
  • Separate Shower
  • Double Vanity
  • Tile Bath
  • Vaulted Ceiling(s)
  • Walk-In Closet(s)
  • Master on Main Level
  • Split Bedroom Plan
  • High Ceilings
  • Laundry: Common Area
  • Dishwasher
  • Microwave
  • Refrigerator
  • Stainless Steel Appliance(s)
  • Laundry: Mud Room
  • Entrance Foyer
  • Range
Kitchen
  • Breakfast Bar
  • Solid Surface Counters
  • Breakfast Room
  • Second Kitchen
  • Kitchen Island
Lot Information
  • Level
  • Pasture
  • Private
  • Open Lot
  • Sloped
Property Features
  • Fireplace: Factory Built
  • Fireplace: 1
  • Fireplace: Family Room
  • Foundation: Slab
  • Foundation: Block
Heating and Cooling
  • Central
  • Heat Pump
  • Central Air
  • Ceiling Fan(s)
Basement Information
  • Bath Finished
  • Full
  • Daylight
  • Exterior Entry
  • Finished
  • Interior Entry
Pool Information
  • In Ground
  • Salt Water
  • Pool/Spa Combo
Flooring
  • Carpet
  • Tile
  • Hardwood
Exterior Features
  • Roof: Composition
Utility Information
  • Utilities: Underground Utilities, High Speed Internet, Electricity Available, Water Available, Phone Available
  • Sewer: Septic Tank
School Information
  • Elementary School: Western
  • Middle School: Evans
  • High School: Newnan
Garage
  • Attached Garage
Parking
  • Attached
  • Garage
  • Side/Rear Entrance
  • Garage Door Opener
  • Kitchen Level
  • Guest
Living Area
  • 5,896 sqft
Additional Information: Spinks Brown Durand Realtors | 706-594-6344
Location
   
Calculate drive times to this property
 
Powered by INRIX® Drive Time

Powered by Walk Score®
Disclaimer: Copyright 2026 Georgia MLS. All rights reserved. This information is deemed reliable, but not guaranteed. The information being provided is for consumers’ personal, non-commercial use and may not be used for any purpose other than to identify prospective properties consumers may be interested in purchasing. Data last updated 5/25/26 16:16
